Apartment
11 490 000 krOslo
Gustav Vigelands vei 44
Attractive, dual-aspect and spacious top-floor flat - West-facing balcony - Garage space with charger - Upgraded in 2022
Detached house · Nær marka på Rykkinn · Rykkinn
1349 Rykkinn
Attractive detached house on three floors with fantastic fjord views - Child-friendly - Sunny outdoor areas - Double garage with charger
Description translated from Norwegian. Legal and technical details are shown in Norwegian, as in the official sales prospectus.
Welcome to Rykkinnveien 69!
A lovely family home on three floors with no fewer than five bedrooms, great views, good outdoor areas and a double garage. The house has a good layout and an attractive position at Øvre Rykkinn, in a quiet cul-de-sac with no through traffic and the forest as its nearest neighbour. Everything is in place for a safe and happy upbringing, close to a primary school, sports facilities and wonderful walking and recreation in the forest. The property also enjoys excellent sun from morning until about 10 pm, as well as lovely views.
In brief
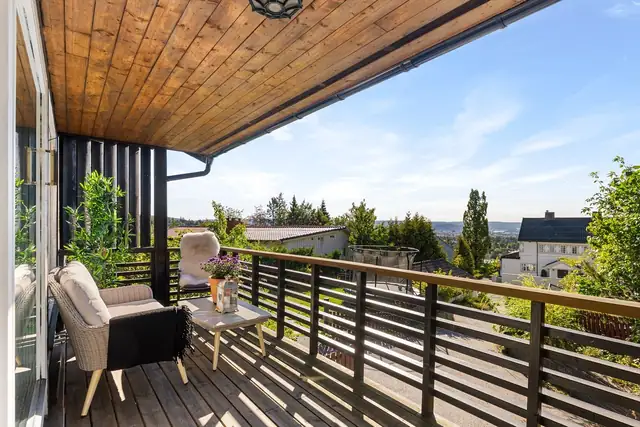
- Two large, sunny decks with views of the Oslofjord and Kirkerudbakken
- Wood-burning stove
- Brand-new high-specification kitchen
- Sunny plot of 661 sq m
- Child-friendly
- Large driveway and double garage with charger
Ground floor: Entrance, hall, living room, dining room, kitchen, guest WC.
1st floor: Hall, living room, 2 bedrooms and bathroom/WC.
Lower ground floor: Living room, 3 bedrooms, bathroom/WC, 2 storage rooms and utility room.
Detached double garage on the plot with EV charger, storage and cold loft.
Lower ground floor
Living room:
Pleasant living room with plenty of space for a sofa and other furniture. From here there is access to the home's fantastic 54 sq m terrace, with room for several seating areas - a lovely spot to enjoy the beautiful surroundings and excellent sun.
Bathroom:
Large tiled bathroom with underfloor heating, fitted with mechanical extraction, shower cubicle, WC and vanity unit with single-lever mixer tap.
Utility room:
Practical utility room with mechanical extraction, water heater, plumbing for a washing machine and a utility sink with single-lever mixer tap.
Three bedrooms:
The house has a child-friendly layout with three bedrooms and a bathroom conveniently on the same floor. Two bedrooms have plenty of space for a double bed, while the third is ideal as a gym, study or child's room. All bedrooms have good storage in various cupboards.
Storage:
Two storage rooms on the lower ground floor provide plenty of space. One gives access to the fuse box and central vacuum system.
Ground floor
Entrance hall:
Pleasant, inviting entrance hall with plenty of room for shoes and coats, and space for further furniture as desired.
Living room:
Spacious living room with large windows letting in plenty of natural light. It naturally divides into two zones, one with ample space for a large sofa suite with furniture and TV. Here you will also find a fireplace providing welcome warmth on colder days, in addition to a heat pump.
The other part of the living room has plenty of space for a large dining table and is perfect for convivial meals with friends and family. The large windows also offer lovely outlooks and create a bright, airy atmosphere.
Kitchen:
Superb kitchen from 2025 with abundant storage in drawers and cupboards and good worktops. A perfect kitchen for those who like to ma
Attractively landscaped plot with lawn, varied planting and tarmac driveway.
The property has the following heating sources:
- Electric.
- Wood-burning stove in the living room on the ground floor.
If a room lacks a permanently installed heat source at the viewing, none is included in the sale.
The house is in a quiet and popular residential area. The neighbourhood offers most of what a family could wish for within walking distance, with playgrounds, sports halls, the forest, shops, services, schools and nurseries close at hand. Nearby, a footpath and cycle path takes children safely to primary and secondary school, nursery, the bus and leisure activities.
Berger nursery (700m), Gommerud nursery (700m), Bakkeplassen nursery (900m) and Belset nursery (900m)
Primary and lower secondary schools are close by. Rykkinn school (years 1-7), Eineåsen school (years 8-10) and several nurseries such as Barnelåven nursery and 4 municipal nurseries are all under 1 km away. There is a good choice of nurseries in the area.
Rykkinn school (years 1-7) is within walking distance at approx. 1 km, and Eineåsen school (years 8-10) is approx. 1.2 km away. Nearby upper secondary schools include Rosenvilde, 4.1 km from the house, and Rud and Dønski, around 4.5-5 km away.
The area is rich in activities for children and adults of all ages, with a gym, swimming pool, football pitch, tennis court, sports hall and the forest with superb walking terrain and floodlit trails all close by. A short drive away are Kirkerudbakken ski centre and Kolsås alpine centre, offering well-groomed slopes, ski lessons and more.
Supermarkets, including Coop Extra, are a short distance from the house. For further amenities, Rykkinn senter is a modern shopping centre with a wide range of shops and facilities. For city life, Sandvika with its large shopping centre, restaurants, bars and municipal services is a 10-minute drive away. Direct buses to Oslo run from the Otto Rykkinds vei stop every 7.5 minutes at rush hour. Bus
Large parking area in front of the house plus a double garage, one door with a working automatic opener and the other opened manually.
Eiendommen er regulert til frittstående småhusbebyggelse. For mer informasjon om reguleringsforhold kontakt megler eller søk på saksnummer/adresse/gnr. bnr på plan- og bygningsetatens hjemmeside.
Det kan være avvik fra dagens rombruk/rombenevnelser sammenlignet med det som er byggemeldt/godkjent.
Boligen har ikke utleiedel. Det er ingen kjente hindringer for utleie av hele boligen.
Selger har tegnet boligselgerforsikring. Se selgers egenerklæringsskjema vedlagt salgsoppgaven.
Vedleggene er en del av den komplette salgsoppgaven. Det er viktig at interessenter setter seg godt inn i vedleggene og kontakter megler med eventuelle spørsmål før bud inngis.
Details are taken from the listing. The sales prospectus with condition report and appendices is the legally binding document — ask the agent for it, or see the listing on FINN.
Oslo
Attractive, dual-aspect and spacious top-floor flat - West-facing balcony - Garage space with charger - Upgraded in 2022
Oslo
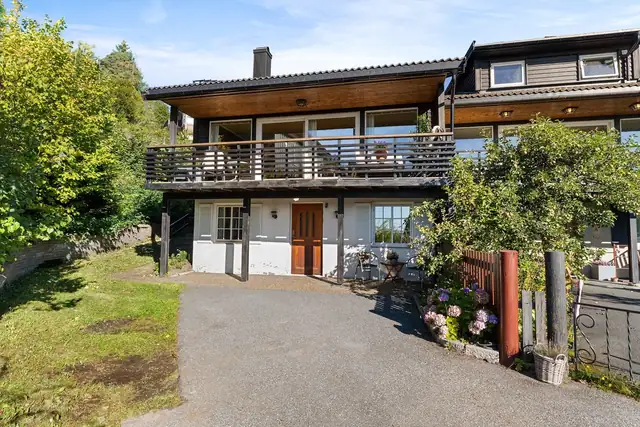
Spacious semi-detached house (vertically divided) - South-facing veranda with views - Renovation project - Garage
Oslo
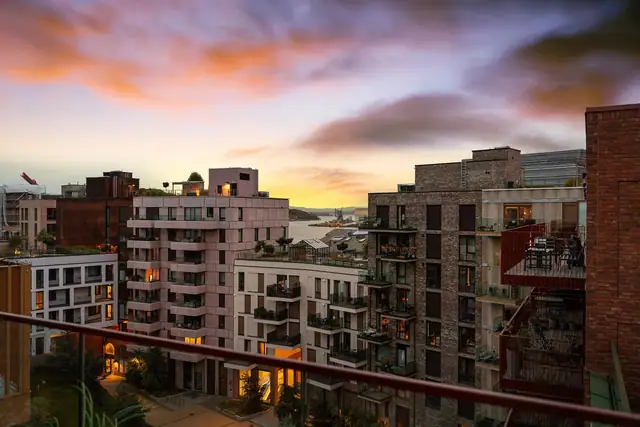
Immaculate dual-aspect 3-room top-floor flat (8th floor) with sea views · Balcony with evening sun · Lift · Sheltered location