Apartment
8 300 000 krOslo
Lakkegata 66A
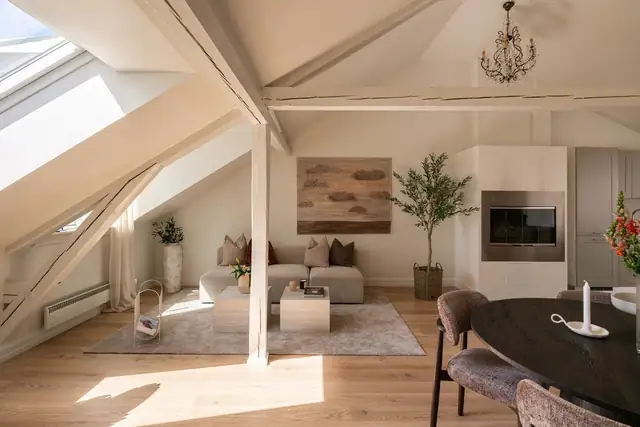
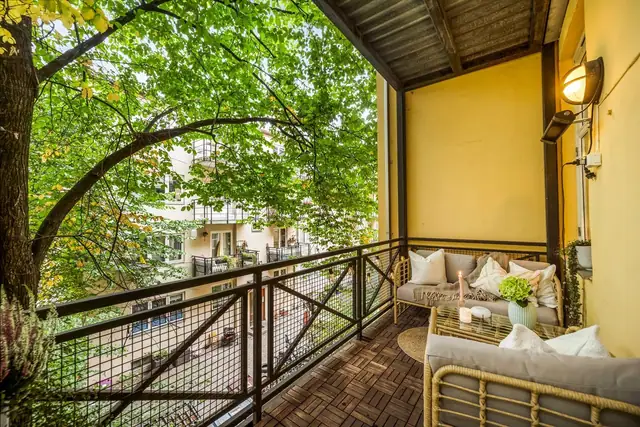
Inviting and well-presented 4-room top-floor flat with large balcony - Internal floor area 81 m² - Kitchen from 2020 - Garage space available to rent
Detached house · Bjørndal · Oslo
1270 Oslo
Detached house over two floors - two entrances - two bathrooms - two kitchens - double garage - several outdoor areas and garden - cul-de-sac
Description translated from Norwegian. Legal and technical details are shown in Norwegian, as in the official sales prospectus.
Nordvik Eiendomsmegling is once again pleased to present an exciting detached house with garden.
Large, spacious detached house over two floors with a flexible layout. Here you get, among other things, two bathrooms, two kitchens, three bedrooms, two living rooms and a utility room.
- south-west-facing ground-level terrace of approx. 92 sq m
- south-west-facing balcony of approx. 20 sq m
- attractively landscaped plot
Also included:
- double garage of approx. 30 sq m
- two EV chargers
- two parking spaces on the plot
Highlights of the property and the area:
- district heating
- two entrances
- pipe-in-pipe system
- some need for upgrading
- open and unobstructed
- no opposite neighbours
- moisture measurement with probe was carried out without any harmful moisture level being recorded TG1
- tucked away in a cul-de-sac
- popular location
- short distance to nurseries, schools, shops, sports facilities, green spaces and bus stops, among other things
Ground floor comprises: Entrance, hallway, WC, bedroom, bathroom, stairwell, utility room, kitchen, living room.
Lower floor: Hallway, 4 bedrooms, porch, living room, kitchen, bathroom, changing room, 2 storerooms.
The outdoor areas comprise a south-west-facing balcony of approx. 20 m² on the main floor and a large ground-level terrace of approx. 92 m² on the lower floor. The property also has a double garage of approx. 30 m², equipped with two EV chargers, as well as two parking spaces right outside the front door.
Not all bedrooms have been notified and approved as bedrooms; see the certificate of completion section in the sales prospectus.
Kitchen, ground floor:
Units with profiled fronts. Stone worktop with a thickness of 28mm. Some wall cabinet fronts have inset glass. Inset 1 1/2 bowl sink with single-lever tap. Mechanical extractor fan above the cooking zone. There is an integrated hob, oven, dishwasher and microwave. There is a connection for a fridge. TG1.
Kitchen, lower floor:
Units with smooth fronts. Some wall cabinet fronts have inset glass. Laminate worktop with a thickness of 28mm. Inset stainless steel sink with single-lever tap. Mechanical extractor fan above the cooking zone. There are connections for a cooker, fridge and dishwasher. TG2.
Bathroom, ground floor:
Tiles on the floor 30x60 and 5x5 in the shower zone, and tiles on the walls 30x60. Painted surface and downlights in the ceiling. Electric underfloor heating.
Vanity unit with a width of 180cm and profiled fronts. 2 one-piece washbasins with single-lever Hansa taps. Mirror with lighting on the wall. Wall cabinet in a smooth finish with glass fronts. Hand and rain shower. Equipped with a corner shower, folding glass doors, mechanical extraction,
pipe distribution cabinet and wall-hung WC.
Summary of sanitary fittings TG2
Membrane, waterproofing layer and drain TG1
Surfaces TG2
Ventilation TG1
Summary of moisture TG0
Bathroom/WC, lower floor:
Tiles on the floor 30x30 and tiles on the walls 30x60. Downlights and painted surface in the ceiling. Electric underfloor heating. Vanity unit with a width of 70cm and smooth drawer fronts. Top-mounted washbasin with single-lever tap. Hand and rain shower. Mirror cabinet with connection for lighting. Equipped with a corner shower, folding glass doors, mechanical extraction, connection for a washing machine and wall-hung WC.
Summary of surfaces TG2
Membrane, waterproofing layer and drain TG2
Sanitary fittings TG2
Ventilation TG2
Summary of moisture TG0
Separate WC: Tiles on the floor 30x60 and tiles on the walls 30x60. Painted boards
Attractively landscaped plot.
District heating and electric
Popular location. A short distance to nurseries, schools, shops, sports facilities, green spaces, public transport, etc.
Nordvik viewing signs will be put up for the open viewing
Garage and parking spaces on the property's own plot.
Eiendommen er regulert til boligformål. For mer informasjon om reguleringsforhold kontakt megler eller søk på saksnummer/adresse/gnr. bnr på plan- og bygningsetatens hjemmeside.
Ligger vedlagt i salgsoppgaven
Området består vesentligst av småhus- og blokkbebyggelse
Boligen kan leies ut i sin helhet.
Selger har tegnet boligselgerforsikring
Vedleggene er en del av den komplette salgsoppgaven. Det er viktig at interessenter setter seg godt inn i vedleggene og kontakter megler med eventuelle spørsmål før bud inngis.
Details are taken from the listing. The sales prospectus with condition report and appendices is the legally binding document — ask the agent for it, or see the listing on FINN.
Oslo
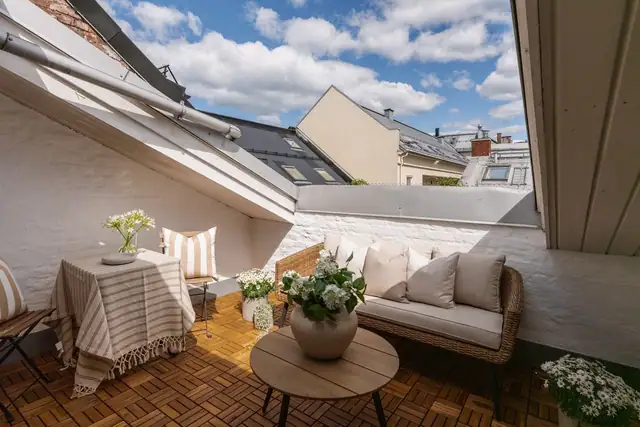
Inviting and well-presented 4-room top-floor flat with large balcony - Internal floor area 81 m² - Kitchen from 2020 - Garage space available to rent
Oslo
Bright and airy 2-bedroom top-floor flat, upgraded in 2026 - Floor area 70 sq m - Sunny 10 sq m roof terrace - Glimpse of the sea - Quiet
Oslo
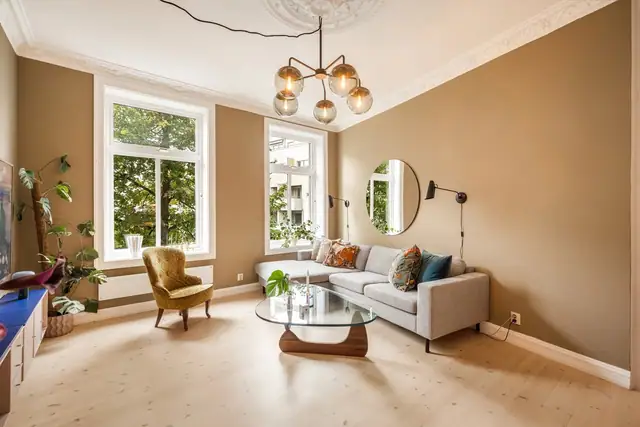
Stylish dual-aspect three-room flat with period features - Balcony facing courtyard - Kitchen and bathroom from 2021/22 - Hot water incl. - Individual debt repayment scheme