Apartment
6 800 000 krOslo
Welhavens gate 9A
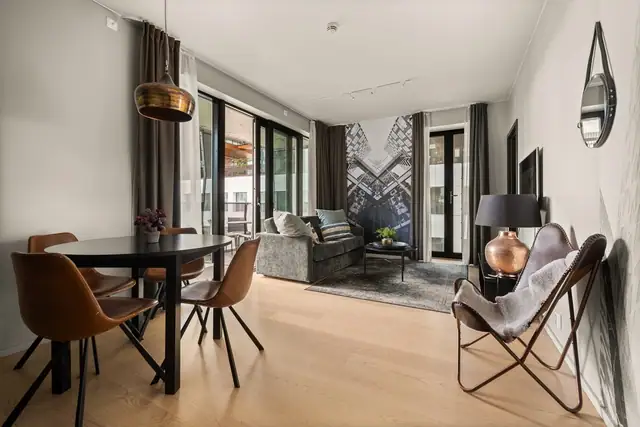
Bright and stylish three-room flat extensively upgraded in 2023 - Generous ceiling height - Large windows - Lift - Communal roof terrace
Apartment · St Hanshaugen · Oslo
0170 Oslo
Immaculate, stylish and elegant two-bedroom flat in a central yet quiet location – Classic period building – Fireplace – Parking*
Description translated from Norwegian. Legal and technical details are shown in Norwegian, as in the official sales prospectus.
Welcome to Sofies gate 6B!
A superb and spacious flat in an attractive location within a handsome, classic period building in St. Hanshaugen. The home offers large, airy rooms with plenty of furnishing options and a fireplace that brings warmth and atmosphere on colder days.
The flat is centrally located midway between St.Hanshaugen and Bislett. Here you live in pleasant, urban surroundings with a buzzing restaurant and café scene, lovely parks and a wide range of shops and services.
Highlights:
- Large windows that let in plenty of light
- Good ceiling height
- Direct access to a terrace in the rear courtyard
- Walk-in wardrobe in the main bedroom
- Ample storage in 4 storerooms
- Well-run housing cooperative with nine shares
- Good access to public transport
Welcome to the viewing!
The flat comprises: Entrance/hall, bathroom, kitchen, living room and two bedrooms, one of which has access to a walk-in wardrobe.
In addition, the flat has use of three storerooms, providing excellent storage. In the stairwell there is a shared storeroom of approx. 3.2 sq m shared with a neighbour, as well as a loft storeroom of approx. 2 sq m and a spacious cellar storeroom of approx. 8 sq m.
Please note in particular that the storeroom included as BRA-e and in the total BRA is located in a communal area but is for the use of this flat.
Entrance:
A bright and welcoming entrance that gives a good first impression of the home. There is ample room for hanging coats and storing shoes in a fitted cupboard, as well as space for a chest of drawers or further storage.
Living room:
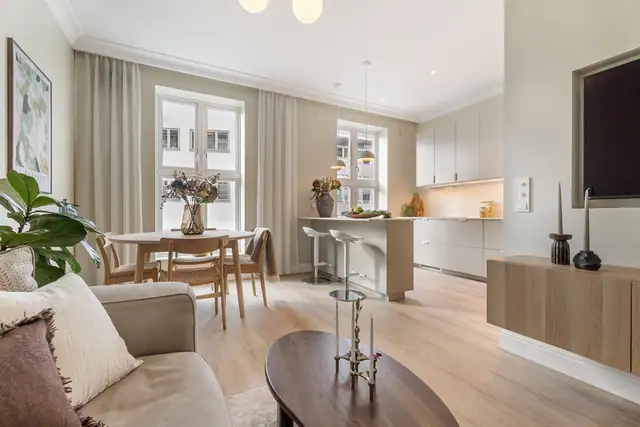
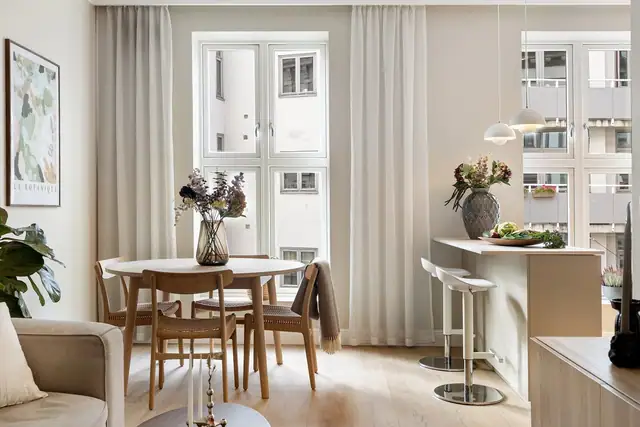
Spacious, bright living room with plenty of room for a sofa suite, TV and other furniture. The large windows let in abundant natural light and give the room an airy feel. The fireplace ensures cosy warmth and creates a wonderful atmosphere on colder days. The living room offers several layout options and plenty of space for both relaxing and entertaining. It faces the traffic-free cul-de-sac outside.
Kitchen:
Sleek HTH kitchen from 2019 with flat-fronted units and glass-fronted display cabinets, plus a laminate worktop. The kitchen is fitted with a fridge-freezer, dishwasher, hob, oven, microwave and hob guard. The cooker hood has a charcoal filter.
This is a lovely room with plenty of space for a dining set and other furniture. Here you can enjoy delightful meals with friends and family.
Bathroom:
Attractive bathroom given a surface refurbishment with tiles laid over existing tiles in 2013. This information is taken from a previous prospectus. The bathroom is fitted with an inset basin, wall-hung WC, built-in bath with access hatch, window and plumbing for a washing machine. The wet room has extract ventilation with an electric fan.
Main bedroom:
The bedroom is of a good size, with ample room for a large double bed and bedside tables. There is generous storage in the walk-in wardrobe and the double sliding-door wardrobe, plus plenty of space for other furniture, chests of drawers and shelving. Like the living room, the bedroom faces a quiet, secluded cul-de-sac.
Bedroom 2:
Bedroom 2 is also of a good size and is currently furnished as a guest room. It faces the quiet rear courtyard. It can also be used as a spaci
The plot is communal land. This means that the housing cooperative owns and manages the areas in question jointly. It does not give any individual share an exclusive right to use or manage the areas, unless expressly agreed otherwise or set out in the articles of association.
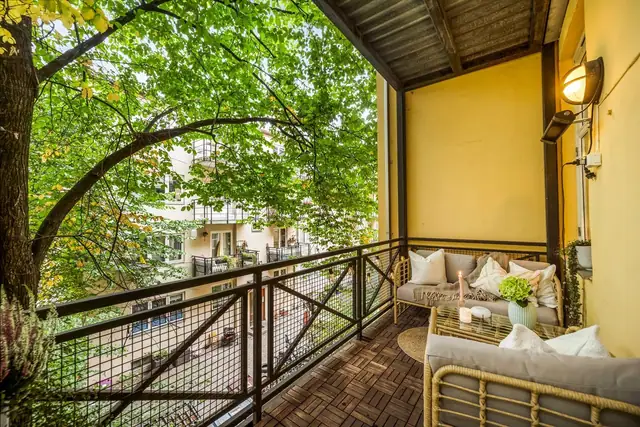
The rear courtyard is attractively landscaped with a lawn, paved paths, various plantings, a sandpit, a bench and a shared terrace. A communal barbecue has been placed on the terrace for the shareholders' use.
Just outside the back stairs there is a separate, screened part of the terrace used by this share. This part is screened off from the rest of the terrace. There is direct access from the flat to the back stairs, which lead on to the terrace.
Heating sources in the home:
- Electric.
If a room has no permanently installed heating source at the viewing, none is included in the sale.
The flat is centrally located midway between St.Hanshaugen and Bislett. Here you live in pleasant, urban surroundings with a buzzing restaurant and café scene, lovely parks and a wide range of shops and services.
Public transport consists of trams and buses. The nearest bus stop is St. Hanshaugen, just around the corner. Buses 21 and 37 run around the clock close by. It is also a short distance down to Nationaltheatret with the metro, trains and the Airport Express Train.
St. Hanshaugen park has beautiful green spaces, outdoor dining, walking paths and playgrounds. Lovely Stensparken, with its paddling pool and a pleasant new outdoor café in summer, is also nearby. The beautiful Palace Park (Slottsparken) is a short distance from the flat, perfect for pleasant strolls summer and winter.
The flat is close to OsloMet, and it is also a short distance to the Faculty of Dentistry, the Faculty of Law, Blindern and HiO. Beyond this, most of the city's places of study can be reached quickly by tram, bus or metro. There are bus connections nearby with a short journey to UiO and BI. Tram no. 18 takes you to the Blindern university campus in just a few minutes. It is also only a few minutes by tram up to Rikshospitalet, and walking distance to Ullevål hospital.
Kiwi and Coop Mega are the nearest supermarkets, as well as a Bunnpris open on Sundays a couple of minutes from the flat. The delicatessen Gutta på Haugen has a unique selection of quality produce and is open every day of the week. At Røtter you will find a good range of organic food and cosmetics. The area also offers a host of coffee bars, bars and eateries, with Kolonialen, Smalhans, Grotto, St. Lars, Rouleur, Bukken vinbar, Pascal and Java worth a special mention, as well as the outdoor terrace at Pollett, a wonderful spot in the sun in summer.
If you would like further
The housing cooperative has 3 parking spaces outside the building, allocated to residents on a "first come, first served" basis.* The parking spaces are not on the cooperative's plot and there is no formal agreement between the landowner and the cooperative, but they have been used freely by residents for a long time.
There is residents' parking in the area. With a residents' parking permit you can park around the clock – even beyond the maximum parking time – in spaces designated for residents' parking.
Prices for residents' parking in the districts of Frogner, St. Hanshaugen, Gamle Oslo, Grünerløkka and Sagene, parking zones A, B, C, D and E:
Petrol car, diesel car, hybrid car, plug-in hybrid: NOK 3,850 per year
Motorcycle and moped: NOK 1,925 per year
Electric car: NOK 1,300 per year
Electric motorcycle and electric moped: NOK 650 per year
Prices are subject to change. For more information, see: https://www.oslo.kommune.no/gate-transport-og-parkering/parkering/beboerparkering/.
Overdragelsen av borettslagsandelen til ny andelseier må godkjennes av styret. Eiendomsmegler bistår med innsending av styregodkjennelse, men det er kjøper som bærer risikoen for at overdragelsen godkjennes. Godkjenning kan kun nektes dersom det foreligger saklig grunn. Eventuelle merkostnader som pådras i forbindelse med styregodkjennelsen er kjøpers ansvar. Ta kontakt med eiendomsmegler for mer informasjon.
Det er begrenset adgang til å leie ut bolig i borettslag. Med styrets godkjenning og på visse vilkår kan boligen leies ut for inntil 3, år. jf. borettslagsloven § 5-3 til § 5-10. Andelseier som bor i boligen selv, kan leie ut deler av boligen til andre uten godkjenning, jf. borettslagsloven § 5-4. Kortidsutleie er tillatt i opptil 30 døgn i året, uten samtykke fra styret.
Selger har tegnet boligselgerforsikring. Se selgers egenerklæringsskjema vedlagt salgsoppgaven.
Vedleggene er en del av den komplette salgsoppgaven. Det er viktig at interessenter setter seg godt inn i vedleggene og kontakter megler med eventuelle spørsmål før bud inngis.
Details are taken from the listing. The sales prospectus with condition report and appendices is the legally binding document — ask the agent for it, or see the listing on FINN.
Oslo
Bright and stylish three-room flat extensively upgraded in 2023 - Generous ceiling height - Large windows - Lift - Communal roof terrace
Oslo
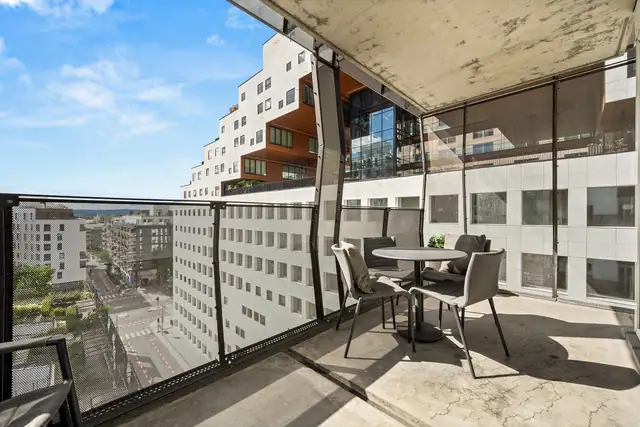
Inviting, spacious two-room freehold flat with 16 sq m south-west-facing balcony. Lift - Communal roof terrace with panoramic views
Oslo
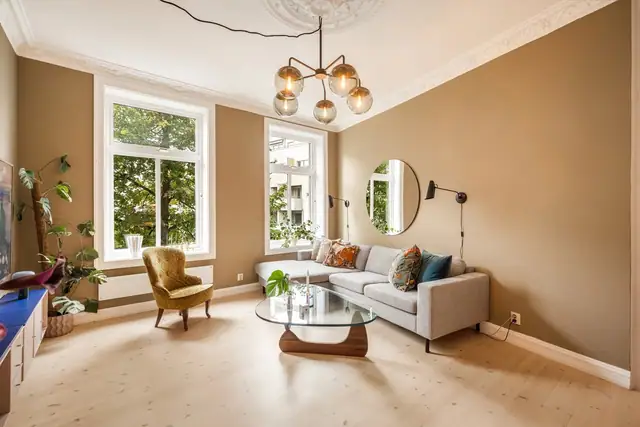
Stylish dual-aspect three-room flat with period features - Balcony facing courtyard - Kitchen and bathroom from 2021/22 - Hot water incl. - Individual debt repayment scheme